Direct Access To All Multiple Listings Like Realtors®

(Prices and inventory current as of Nov 30, 1999)

See Pictures and updates (icon)See photos and updates from listings directly in your feed

Share with you friends (icon)Share your favorite listings with friends and family

Save your search (icon)Save your search and get new listings directly in your mailbox before everybody else

Direct Access To All Multiple
Listings Like Realtors®

(Prices and inventory current as of Nov 30, 1999)

See Pictures and updates (icon)See photos and updates from listings directly in your feed

Share with you friends (icon)Share your favorite listings with friends and family

Save your search (icon)Save your search and get new listings directly in your mailbox before everybody else

Sign Up

it's quick and easy

We'll never post to social networks

or

  • This field is for validation purposes and should be left unchanged.

Already an account? Log in here

Log in

Please check username or password!

No account yet? Register here

Password forgotten? Reset your password

Reset your password

The email address does not seems to be correct!

Please check your email to reset your password

No account yet? Register here

Sign-up for FREE !

Sign-up to save your favorites.
By creating an account we can offer you even more then just saving your favorites:

Get new properties in your mailbox before anybody else

Easily save you searches

Receive handy tips and tricks on buying a new house

Register NOW

Already an account? Login here

7592 E Camino Salida Del Sol --, Scottsdale, AZ 85266

$2,399,000 (Active)
All pictures
Listed by: Christina Rathbun - Compass

7592 E Camino Salida Del Sol --, Scottsdale, AZ 85266

$$2,399,000
Active
est.$2,399,000/month.
4 beds. 4 baths. 10,824 Sqft.

Get More Info

  • This field is for validation purposes and should be left unchanged.
  • This field is hidden when viewing the form

Payment Calculator

$/mo
Interest Rate,
This product uses the FRED® API but is not endorsed or certified by the Federal Reserve Bank of St. Louis.

Mortgage Broker

Start My Approval
or Call Now: (630) 699-0001

7592 E Camino Salida Del Sol --, Scottsdale, AZ 85266

$2,399,000
Active
est.$2,399,000/month.
4 beds baths 10,824 Sq.ft.
Download Listing As PDF

Generating PDF

Property details for 7592 E Camino Salida Del Sol --, Scottsdale, AZ 85266
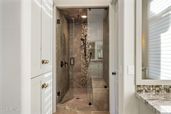
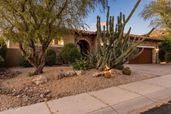
Perched high within the gated community of Las Piedras at Sevano Village, this exceptional, fully renovated residence captures the essence of North Scottsdale living with sweeping city lights, breathtaking sunsets, and panoramic mountain views. Set on arguably one of the finest lots in the community, this homesite lives like well over an acre. It is framed by a tranquil desert wash to the north and a striking quartzite-covered hillside to the west, creating a rare sense of privacy, space, and natural beauty. From the moment you arrive, the home invites you into a European-inspired courtyard, where indoor and outdoor living blend seamlessly. Here, a detached casita, currently used as a private office with a full bath offers flexibility as a guest retreat or second primary suite. A second, enlarged casita provides a welcoming space with its own living room, dinette, and kitchenette, ideal for extended stays or multigenerational living. Inside, the home has been completely reimagined with all new upgraded windows and doors, including specialty steel entry doors and expansive sliding glass walls that frame the stunning desert vistas beyond. The great room opens effortlessly to the backyard, allowing the views to become part of everyday living. The primary suite is thoughtfully designed as a private retreat, completely separate in a split floor plan and perfectly positioned to capture the breathtaking backyard and mountain views. A private flex space surrounded by some of the best views in the home, offers versatility as an office, fitness room, or nursery. The spa-inspired primary bath features dual vanities, a walk-in shower, complemented by a custom built-out walk-in closet with cabinetry and built-in hampers. The outdoor spaces are designed to be experienced... from sunrise to sunset and long into the evening. The resort-style backyard is anchored by a show-stopping pool with fountain and shallow play area, surrounded by a removable child safety fence. Just beyond, the private spa is perfectly positioned to overlook the northwestern valley and Black Mountain, creating a peaceful retreat under the stars. Entertain with ease at the custom outdoor kitchen featuring both a gas grill and smoker, a stainless steel sink, and a spacious island with seating for 4-5. Multiple gathering areas, including a covered patio and a wood trellis dining space, are enhanced with custom lighting and built-in speakers, setting the stage for unforgettable evenings. A raised, irrigated vegetable garden adds a thoughtful touch to the west side of the property. Every detail reflects craftsmanship and innovation. A restaurant-quality, backlit wine cellar serves as a stunning focal point, while the Control4 smart home system, built-in speakers, and layered lighting create a refined yet comfortable living experience. Custom knotty alder doors, impeccable millwork, and exquisite stone and tile finishes are carried throughout the home, including five fully renovated bathrooms. The chef's kitchen is both functional and impressive, featuring Sub-Zero refrigeration, additional KitchenAid island refrigeration and drawer freezer, a Thermador gas range with double ovens, a warming drawer, a custom hood, a microwave, and a separate restaurant-quality steamer. A built-in coffee bar with custom cabinetry and a pull-out serving top adds everyday luxury, while granite countertops and custom cabinetry elevate every space. The great room is anchored by a custom fireplace and elegant window treatments, creating a warm yet sophisticated environment. Large automatic sunscreens and additional window shading enhance comfort and efficiency throughout. What truly sets this home apart is its flexibility and separation of spaces, the independent office suite and enlarged casita offer privacy rarely found in homes of this caliber. The exterior was freshly painted within the last six months, completing the home's polished presentation. Residents of Las Piedras at Sevano Village enjoy a gated luxury lifestyle with resort-style amenities, including a fully equipped fitness center, heated pool and spa, clubhouse, and shaded ramada with a BBQ area overlooking the desert landscape. Beautiful walking paths wind through natural boulder outcroppings, with direct access to nearby hiking and biking trails and Ashler Hills Park. Just minutes away are world-class golf courses such as Troon North Golf Club and Whisper Rock Golf Club. This is more than a home; it is a private desert retreat where views, design, and lifestyle come together in perfect harmony.
Broker details: Compass

Listed by: Christina Rathbun
Listagent State License: SA568526000
mlslogo
Property Description

MLS Information

  • Listing: 7006403
  • Listing Last Modified: 2026-06-30

Property Details

  • Standard Status: Active
  • MLS Status: Active
  • Built in: 2005
  • Subdivision: Las Piedras at Sevano Village
  • Lot size area: 10824 Square Feet

Geographic Data

  • County: Maricopa
  • MLS Area: Las Piedras At Sevano Village
  • Directions: North on Scottsdale Road to Ashler Hills, Right on Ashler Hills, follow to the end. Through Gate - Right on Camino Salido Del Sol, home on left.
Features

Interior Features

  • Flooring: Stone, Tile, Wood
  • Bedrooms: 4
  • Half baths: 1
  • Living area: 3506
  • Interior Features: High Speed Internet, Granite Counters, Double Vanity, Eat-in Kitchen, Breakfast Bar, Kitchen Island, Pantry
  • Fireplaces: 1

Exterior Features

  • Roof type: Tile
  • Lot description: Sprinklers In Rear, Sprinklers In Front, Desert Back, Desert Front
  • Pool: Fenced, Heated
  • View: City, Desert, Panoramic, City Lights, Mountain(s)

Parking

  • Garage spaces: 3

Utilities

  • Sewer: Public Sewer
  • Water: Public
  • Heating: Natural Gas
Property Information

Tax Information

  • Tax Annual Amount: $4,290

Disclaimer

The property listing data and information set forth herein were provided to ARMLS from third party sources, including sellers, lessors and public records, and were compiled by ARMLS The property listing data and information are for the personal, non-commercial use of consumers having a good faith interest in purchasing or leasing listed properties of the type displayed to them and may not be used for any purpose other than to identify prospective properties which such consumers may have a good faith interest in purchasing or leasing. ARMLS and its subscribers disclaim any and all representations and warranties as to the accuracy of the property listing data and information set forth herein. All information should be verified by the recipient and none is guaranteed as accurate by ARMLS
mlslogo

Step 1 of 6

Your mortgage approval starts here.

Answer some questions to receive your approval letter. Get started now - no commitment needed.

Home Description

Thumbnail 1
Thumbnail 2
Thumbnail 3
Thumbnail 4
Thumbnail 5
Thumbnail 6
Thumbnail 7
Thumbnail 8
Thumbnail 9
Thumbnail 10
Thumbnail 11
Thumbnail 12
Thumbnail 13
Thumbnail 14
Thumbnail 15
Thumbnail 16
Thumbnail 17
Thumbnail 18
Thumbnail 19
Thumbnail 20
Thumbnail 21
Thumbnail 22
Thumbnail 23
Thumbnail 24
Thumbnail 25
Thumbnail 26
Thumbnail 27
Thumbnail 28
Thumbnail 29
Thumbnail 30
Thumbnail 31
Thumbnail 32
Thumbnail 33
Thumbnail 34
Thumbnail 35
Thumbnail 36
Thumbnail 37
Thumbnail 38
Thumbnail 39
Thumbnail 40
Thumbnail 41
Thumbnail 42
Thumbnail 43
Thumbnail 44
Thumbnail 45
Thumbnail 46
Thumbnail 47
Thumbnail 48
Thumbnail 49
Thumbnail 50
Thumbnail 51
Thumbnail 52
Thumbnail 53
Thumbnail 54
Thumbnail 55
Thumbnail 56
Thumbnail 57
Thumbnail 58
Thumbnail 59
Thumbnail 60
Thumbnail 61